
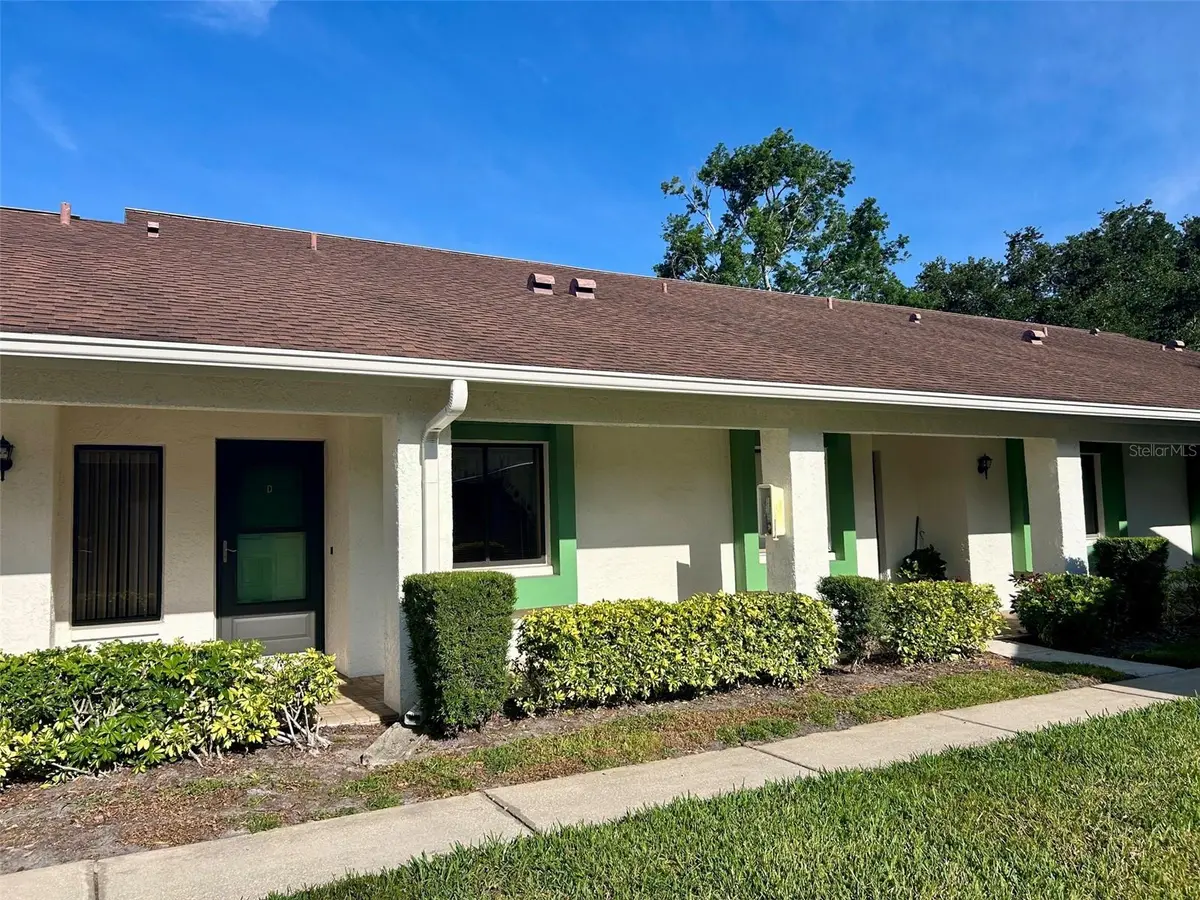
$127,500
$149,900
14.9%For more information regarding the value of a property, please contact us for a free consultation.
1 Bed
2 Baths
815 SqFt
SOLD DATE : 09/11/2026
Key Details
Sold Price $127,500
Property Type Single Family Home
Sub Type Villa
Listing Status Sold
Purchase Type For Sale
Square Footage 815 sqft
Price per Sqft $156
Subdivision Village On The Green
MLS Listing ID TB8503044
Sold Date 09/11/26
Bedrooms 1
Full Baths 1
Half Baths 1
Condo Fees $446
HOA Y/N No
Annual Recurring Fee 5352.0
Year Built 1981
Annual Tax Amount $452
Property Sub-Type Villa
Source Stellar MLS
Property Description
Welcome to this charming 1-bedroom, 1.5-bath villa located in the desirable 55+ community of Village On The Green in Clearwater. This well-maintained home features updated bathrooms, a new electrical panel and an A/C system installed in 2022 for peace of mind. The spacious layout includes a bright living area, kitchen features a pass through to the dining area, and a comfortable bedroom suite with a walk in closet. Enjoy your morning coffee or evening relaxation on the private screened porch, and take advantage of the assigned carport parking and additional outdoor storage for your convenience. The community offers an active lifestyle with a clubhouse that features a solar-heated pool, library, kitchen, gathering room, and card room—perfect for socializing. Ideally situated, this villa is centrally located near hospitals, shopping, and a variety of restaurants, making everyday living easy and accessible. Whether you're looking for a seasonal retreat or a full-time residence, this property is a fantastic opportunity to enjoy the Florida lifestyle. Located in a NON FLOOD ZONE.
Location
State FL
County Pinellas
Community Village On The Green
Area 33763 - Clearwater
Rooms
Other Rooms Great Room, Inside Utility
Interior
Interior Features Ceiling Fans(s), Living Room/Dining Room Combo, Split Bedroom, Walk-In Closet(s)
Heating Central
Cooling Central Air
Flooring Carpet, Tile
Furnishings Unfurnished
Fireplace false
Appliance Dishwasher, Dryer, Electric Water Heater, Microwave, Range, Refrigerator, Washer
Laundry Inside
Exterior
Exterior Feature Storage
Parking Features Assigned
Community Features Association Recreation - Owned, Buyer Approval Required, Clubhouse, Deed Restrictions, Pool
Utilities Available Public
Amenities Available Clubhouse, Pool, Recreation Facilities, Shuffleboard Court, Vehicle Restrictions
View Y/N No
Water Access No
Roof Type Shingle
Porch Screened
Exposure East
Garage false
Private Pool No
Building
Entry Level One
Foundation Slab
Lot Size Range Non-Applicable
Sewer Public Sewer
Water Public
Structure Type Block
New Construction false
Others
Pets Allowed Cats OK
HOA Fee Include Cable TV,Common Area Taxes,Pool,Escrow Reserves Fund,Internet,Maintenance Structure,Maintenance Grounds,Recreational Facilities,Sewer,Trash,Water
Senior Community Yes
Pet Size Very Small (Under 15 Lbs.)
Ownership Condominium
Monthly Total Fees $446
Membership Fee Required Optional
Num of Pet 2
Special Listing Condition None
Read Less Info
Want to know what your home might be worth? Contact us for a FREE valuation!

Our team is ready to help you sell your home for the highest possible price ASAP

© 2026 My Florida Regional MLS DBA Stellar MLS. All Rights Reserved.
Bought with Nancy Leslie RE/MAX REALTEC GROUP INC
GET MORE INFORMATION
