
$345,000
$350,000
1.4%For more information regarding the value of a property, please contact us for a free consultation.
3 Beds
2 Baths
1,700 SqFt
SOLD DATE : 09/01/2026
Key Details
Sold Price $345,000
Property Type Single Family Home
Sub Type Single Family Residence
Listing Status Sold
Purchase Type For Sale
Square Footage 1,700 sqft
Price per Sqft $202
Subdivision Harrison Ranch Ph Ii-B
MLS Listing ID A4699912
Sold Date 09/01/26
Bedrooms 3
Full Baths 2
HOA Fees $12/ann
HOA Y/N Yes
Annual Recurring Fee 150.0
Year Built 2013
Annual Tax Amount $3,921
Lot Size 6,534 Sqft
Acres 0.15
Property Sub-Type Single Family Residence
Source Stellar MLS
Property Description
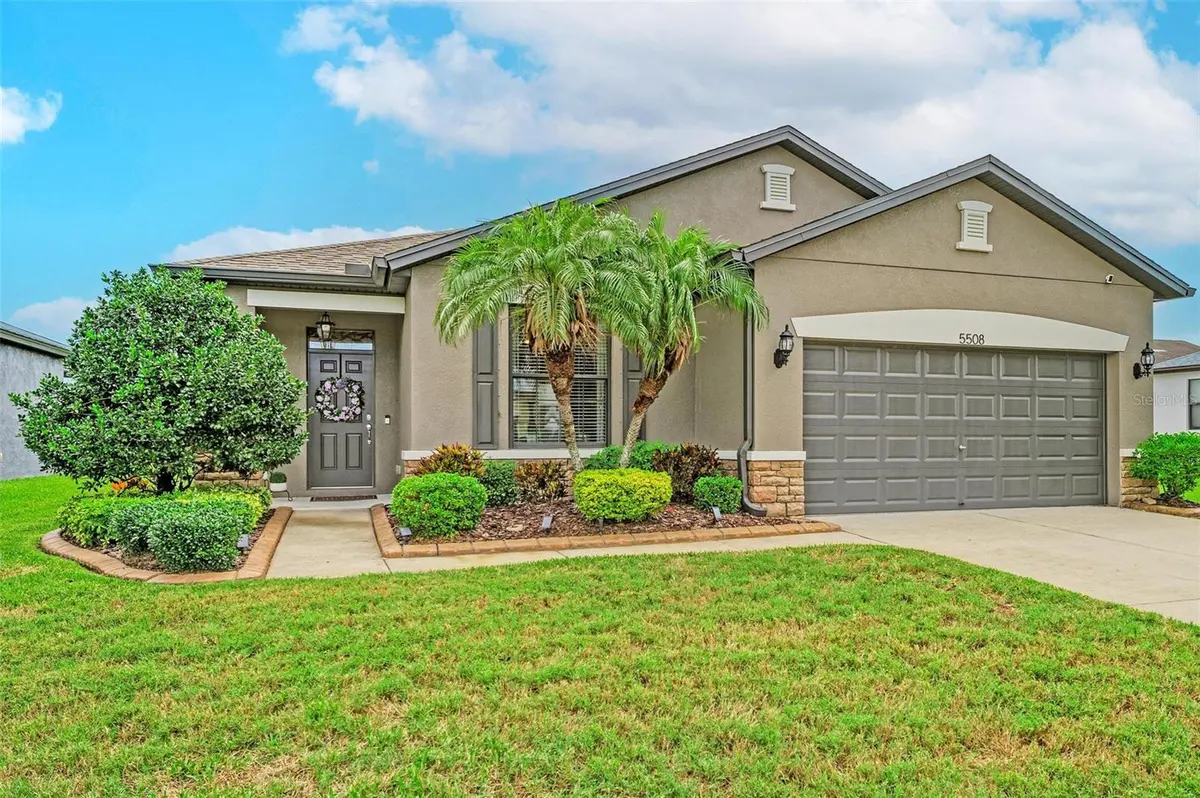
Virtually Staged. Welcome to this beautifully maintained 3-bedroom, 2-bathroom home with a den in the highly sought-after community of Harrison Ranch! From the moment you arrive, you'll appreciate the attractive curb appeal featuring stone facing and professionally installed landscape curbing. Step inside to discover a bright, open floor plan enhanced by tray ceilings, upgraded light fixtures, and beautiful laminate flooring throughout the main living areas. Just off the foyer, the flexible den offers endless possibilities as a home office, fitness room, playroom, or hobby space. The heart of the home is the well-appointed kitchen, complete with a breakfast bar, stylish pendant lighting, tile backsplash, stainless steel appliances, and cabinetry finished with crown molding. The kitchen opens up to the great room making it perfect for entertaining. The master suite is a relaxing retreat featuring a tray ceiling, an oversized walk-in closet, and a spacious en-suite bathroom with dual vanities and a walk-in shower. Step through the sliding glass doors to your screened lanai and unwind while enjoying peaceful pond views—the perfect space for your morning coffee or evening relaxation. Additional features include hurricane shutters, an irrigation system, and gutters. Located in one of Parrish's most desirable communities, Harrison Ranch offers an exceptional lifestyle with amenities that include a 24-hour fitness center, heated Junior Olympic swimming pool, 5.5 miles of scenic nature trails, tennis and pickleball courts, basketball courts, playgrounds, and an on-site activity director who organizes events and activities for both young families and active adults. The home is zoned for newer schools, including Barbara A. Harvey Elementary and Parrish Community High School. Conveniently located approximately 45 minutes from Tampa, St. Petersburg, and Sarasota, you'll enjoy easy access to world-class dining, shopping, entertainment, and Florida's renowned Gulf Coast beaches. This is more than just a home, it's an opportunity to enjoy the incredible Harrison Ranch lifestyle. Schedule your private showing today!
Location
State FL
County Manatee
Community Harrison Ranch Ph Ii-B
Area 34219 - Parrish
Zoning PDMU/N
Direction E
Rooms
Other Rooms Bonus Room, Den/Library/Office, Great Room, Inside Utility
Interior
Interior Features Ceiling Fans(s), Crown Molding, Eat-in Kitchen, High Ceilings, Kitchen/Family Room Combo, Open Floorplan, Primary Bedroom Main Floor, Split Bedroom, Tray Ceiling(s), Walk-In Closet(s)
Heating Central
Cooling Central Air
Flooring Laminate
Furnishings Unfurnished
Fireplace false
Appliance Dishwasher, Dryer, Microwave, Range, Refrigerator, Washer
Laundry Inside, Laundry Room
Exterior
Exterior Feature Hurricane Shutters
Parking Features Driveway, Garage Door Opener
Garage Spaces 2.0
Community Features Clubhouse, Fitness Center, Park, Playground, Pool, Tennis Court(s), Street Lights
Utilities Available Cable Connected, Electricity Connected, Sewer Connected, Sprinkler Recycled, Water Connected
Amenities Available Basketball Court, Clubhouse, Fitness Center, Park, Pickleball Court(s), Playground, Pool, Recreation Facilities, Tennis Court(s), Trail(s)
View Y/N Yes
Water Access No
View Water
Roof Type Shingle
Porch Covered, Enclosed, Front Porch, Patio, Porch, Rear Porch, Screened
Attached Garage true
Exposure West
Garage true
Private Pool No
Building
Lot Description Landscaped, Sidewalk, Paved
Entry Level One
Foundation Slab
Lot Size Range 0 to less than 1/4
Sewer Public Sewer
Water Public
Structure Type Block,Stucco
New Construction false
Schools
Elementary Schools Barbara A. Harvey Elementary
Middle Schools Buffalo Creek Middle
High Schools Parrish Community High
Others
Pets Allowed Yes
HOA Fee Include Pool,Management,Recreational Facilities
Senior Community No
Ownership Fee Simple
Monthly Total Fees $12
Acceptable Financing Cash, Conventional, FHA, USDA Loan, VA Loan
Membership Fee Required Required
Listing Terms Cash, Conventional, FHA, USDA Loan, VA Loan
Special Listing Condition None
Read Less Info
Want to know what your home might be worth? Contact us for a FREE valuation!

Our team is ready to help you sell your home for the highest possible price ASAP

© 2026 My Florida Regional MLS DBA Stellar MLS. All Rights Reserved.
Bought with M. Shane Edgar REAL ESTATE FIRM OF FLORIDA, LLC
GET MORE INFORMATION
