
$660,000
$699,000
5.6%For more information regarding the value of a property, please contact us for a free consultation.
3 Beds
4 Baths
1,773 SqFt
SOLD DATE : 08/21/2026
Key Details
Sold Price $660,000
Property Type Single Family Home
Sub Type Single Family Residence
Listing Status Sold
Purchase Type For Sale
Square Footage 1,773 sqft
Price per Sqft $372
Subdivision Heritage Bay
MLS Listing ID A4697387
Sold Date 08/21/26
Bedrooms 3
Full Baths 3
Half Baths 1
HOA Fees $251/qua
HOA Y/N Yes
Annual Recurring Fee 3016.0
Year Built 1990
Annual Tax Amount $4,241
Lot Size 10,018 Sqft
Acres 0.23
Property Sub-Type Single Family Residence
Source Stellar MLS
Property Description
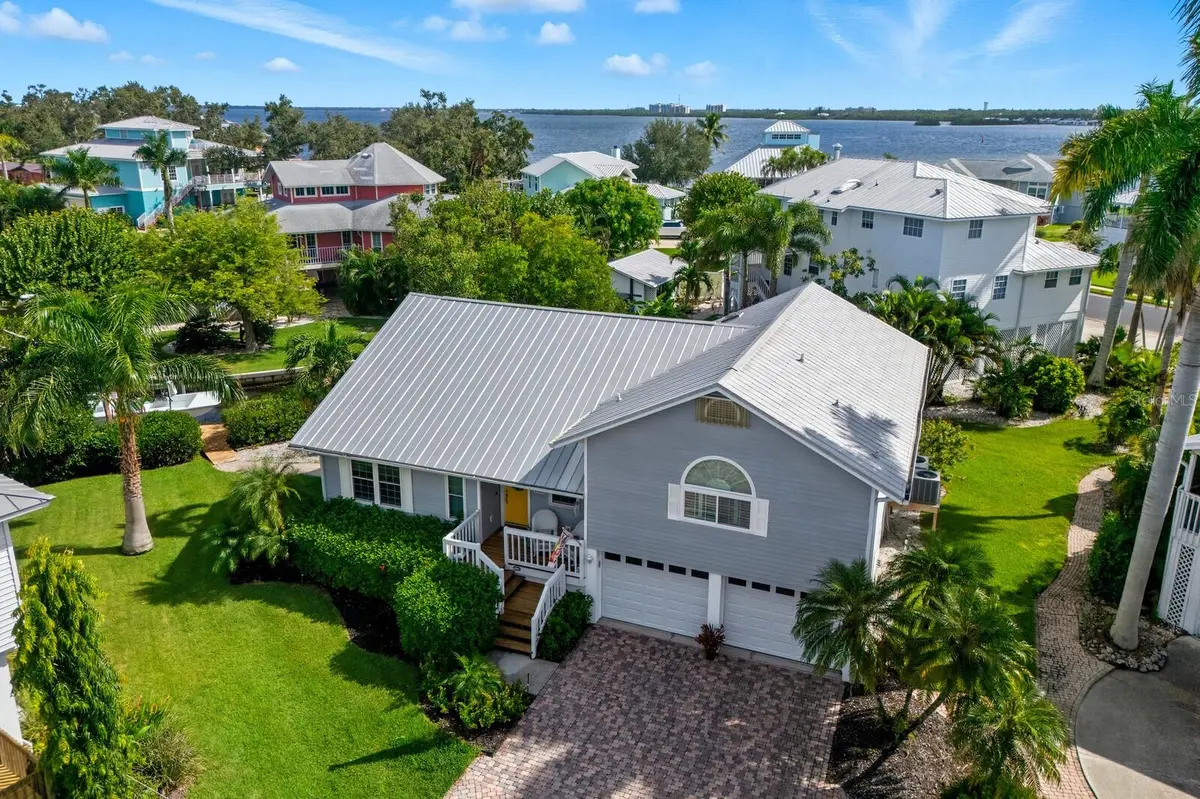
ABSOLUTELY THE BEST WATERFRONT VALUE ON SNEAD ISLAND! WHY BUY A GROUND LEVEL HOME THAT HAS ALREADY FLOODED- THIS ELEVATED HOUSE OFFERS PEACE OF MIND ON THE WATER!!! This custom built, one owner ELEVATED Key West style residence offers the perfect combination of boating access, quality construction, hurricane protection, and coastal lifestyle at a price that is becoming increasingly difficult to find on Florida's Gulf Coast. Situated on a quiet cul de sac in the desirable Heritage Bay community, this meticulously maintained waterfront home enjoys direct access to Terra Ceia Bay, Tampa Bay, and the Gulf of Mexico with no bridges and is located just a few homes from open water. From the moment you arrive, the curb appeal is undeniable with a metal roof, paver driveway, mature tropical landscaping, covered front porch, irrigation system, and extensive landscape lighting. The owners have taken exceptional care of the property since it was built and have upgraded all windows and exterior doors to HURRICANE IMPACE RATED construction, providing both peace of mind and long term value. Inside, the open floor plan is filled with natural light thanks to soaring vaulted ceilings, expansive windows, and multiple glass doors overlooking the water. The spacious great room serves as the centerpiece of the home and flows seamlessly into the kitchen and dining areas, creating an ideal layout for both everyday living and entertaining. The kitchen features shaker style cabinetry, abundant counter space, stainless steel appliances, and a breakfast bar overlooking the main living area. Adjacent to the kitchen, the dining room offers beautiful water views and includes a dry bar, making it the perfect setting for hosting family and friends. The primary suite is generously sized and features wood flooring, two closets including a large walk in closet, and an ensuite bath with a spacious vanity and walk in shower. Both guest bedrooms are also generously sized and offer their own private ensuite bathrooms, creating a comfortable layout for family and overnight guests. A convenient powder bath and dedicated laundry room with utility sink and additional storage add to the home's functionality. Outdoor living is where this property truly shines. The covered screened lanai overlooks the canal and features a wet bar along with a pass through window to the kitchen, making outdoor entertaining effortless. Beyond the lanai, a massive wraparound Trex deck provides an incredible space for relaxing, dining, and gathering with guests while enjoying the waterfront setting. A paver walkway leads to the private dock equipped with water, electricity, and a 12,000 pound boat lift. With open water only moments away, you'll enjoy quick and easy boating access to Terra Ceia Bay, Tampa Bay, the Gulf, waterfront restaurants, fishing destinations, and nearby islands. The oversized three car garage offers tremendous storage capacity and includes a dedicated workshop area that can easily serve as a tackle room, hobby space, or workshop. A rear garage access door provides added convenience for boating and outdoor equipment. Residents of Heritage Bay enjoy access to a community pool and tennis court. Located just minutes from Emerson Point Preserve, the local yacht club, marinas, kayaking trails, bicycle paths, and only about 15 miles from the beaches of Anna Maria Island, this property offers an exceptional waterfront lifestyle. DO NOT WAIT ON THIS ONE!!!
Location
State FL
County Manatee
Community Heritage Bay
Area 34221 - Palmetto/Rubonia
Zoning PDH
Direction W
Rooms
Other Rooms Formal Dining Room Separate, Inside Utility
Interior
Interior Features Cathedral Ceiling(s), Ceiling Fans(s), Eat-in Kitchen, Living Room/Dining Room Combo, Open Floorplan, Solid Surface Counters, Solid Wood Cabinets, Thermostat, Walk-In Closet(s), Window Treatments
Heating Central
Cooling Central Air
Flooring Ceramic Tile, Wood
Furnishings Unfurnished
Fireplace false
Appliance Dishwasher, Disposal, Microwave, Range, Refrigerator
Laundry Inside
Exterior
Exterior Feature Lighting, Outdoor Kitchen, Sliding Doors
Parking Features Driveway, Garage Door Opener, Guest, Open, Workshop in Garage
Garage Spaces 3.0
Utilities Available BB/HS Internet Available, Cable Available, Electricity Available, Electricity Connected, Public, Sewer Available, Underground Utilities, Water Available, Water Connected
Waterfront Description Canal - Saltwater
View Y/N Yes
Water Access Yes
Water Access Desc Bay/Harbor,Canal - Saltwater,Gulf/Ocean,River
View Water
Roof Type Metal
Porch Covered, Deck, Enclosed, Front Porch, Screened, Wrap Around
Attached Garage true
Exposure South
Garage true
Private Pool No
Building
Lot Description Cul-De-Sac, FloodZone, City Limits, Near Marina, Paved
Story 1
Entry Level Two
Foundation Crawlspace
Lot Size Range 0 to less than 1/4
Sewer Public Sewer
Water Public
Architectural Style Key West
Structure Type Vinyl Siding,Frame
New Construction false
Schools
Elementary Schools Palmetto Elementary-Mn
Middle Schools Lincoln Middle
High Schools Palmetto High
Others
Pets Allowed Yes
Senior Community No
Ownership Fee Simple
Monthly Total Fees $251
Acceptable Financing Cash, Conventional
Membership Fee Required Required
Listing Terms Cash, Conventional
Special Listing Condition None
Read Less Info
Want to know what your home might be worth? Contact us for a FREE valuation!

Our team is ready to help you sell your home for the highest possible price ASAP

© 2026 My Florida Regional MLS DBA Stellar MLS. All Rights Reserved.
Bought with Jordan Chancey, PA MATTHEW GUTHRIE AND ASSOCIATES REALTY LLC
GET MORE INFORMATION
