

2422 W CARMEN ST, Tampa, FL 33609
REQUEST A TOUR If you would like to see this home without being there in person, select the "Virtual Tour" option and your agent will contact you to discuss available opportunities.
In-PersonVirtual Tour
$ 999,900
Est. payment | /mo

4 Beds

3 Baths

2,458 SqFt


$ 999,900
Est. payment | /mo

4 Beds

3 Baths

2,458 SqFt

Key Details

Property Type Single Family Home

Sub Type Single Family Residence

Listing Status Coming Soon

Purchase Type For Sale

Square Footage 2,458 sqft

Price per Sqft $406

Subdivision West Pines Rev Map

MLS Listing ID TB8548263

Bedrooms 4

Full Baths 2

Half Baths 1

HOA Y/N No

Year Built 2021

Annual Tax Amount $11,648

Lot Size 4,791 Sqft

Acres 0.11

Lot Dimensions 50x96

Property Sub-Type Single Family Residence

Source Stellar MLS

Property Description

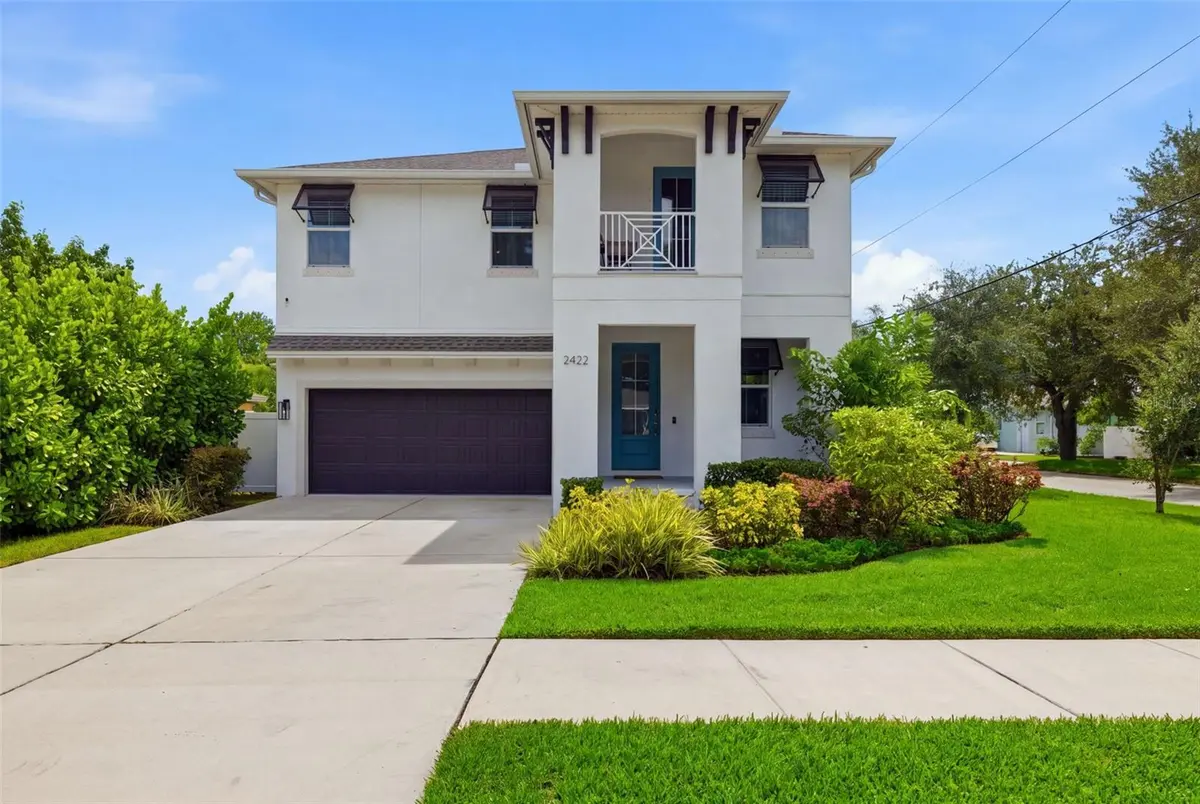
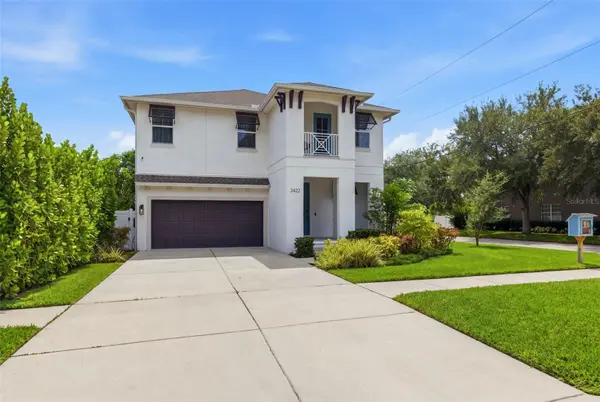
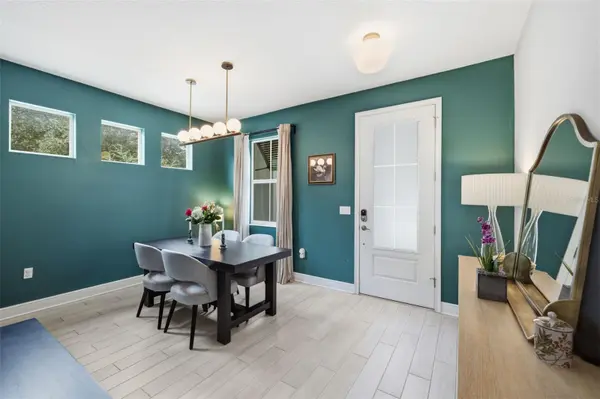
Welcome to 2422 W Carmen Street, a beautifully maintained 2021-built home in North Hyde Park offering 4 bedrooms, 2.5 bathrooms, over 2,400 square feet of living space, and a 2-car garage. From the moment you step inside, abundant natural light, thoughtfully selected designer lighting and fixtures, and a functional open-concept floor plan create a home that feels both elevated and inviting. The first floor features ceramic flooring throughout, with spacious living and dining areas designed for everyday living and entertaining. Just off the entry, a flexible sitting room provides the perfect space for a home office, playroom, reading room, or formal living area. The kitchen serves as the heart of the home with ample cabinetry and counter space, stainless steel appliances, a large center island, and seamless flow into the main living area. Upstairs, engineered hardwood flooring carries throughout a thoughtfully designed second level where all four bedrooms are conveniently located alongside a spacious loft and dedicated laundry room. The primary suite offers a generous walk-in closet and spa-inspired ensuite bath complete with dual vanities, an oversized glass-enclosed shower, and freestanding soaking tub. One of the secondary bedrooms opens to its own private covered balcony, adding another inviting space to enjoy the outdoors. Outside, covered front and rear porches, mature landscaping, and a lush private backyard provide plenty of room to relax, entertain, or enjoy Florida living year-round. The 2-car garage is prewired with a plug for EV charging, making it easy to accommodate an electric vehicle. Beyond the home, enjoy one of Tampa's most convenient locations, just minutes from Hyde Park, Midtown Tampa, Downtown Tampa, Tampa International Airport, shopping, dining, and major commuter routes, while a neighborhood park, playground, and pickleball courts are just a short walk away. Zoned for Mitchell Elementary, Wilson Middle, and Plant High School, this move-in-ready North Hyde Park home offers the space and functionality of newer construction with the character, established surroundings, and central location that make this neighborhood so desirable.

Location

State FL

County Hillsborough

Community West Pines Rev Map

Area 33609 - Tampa / Palma Ceia

Zoning RM-16

Interior

Interior Features Eat-in Kitchen, High Ceilings, In Wall Pest System, Open Floorplan, Split Bedroom, Stone Counters, Thermostat, Tray Ceiling(s), Walk-In Closet(s)

Heating Central, Zoned

Cooling Central Air

Flooring Ceramic Tile, Hardwood

Furnishings Negotiable

Fireplace false

Appliance Bar Fridge, Dishwasher, Disposal, Electric Water Heater, Microwave, Range, Refrigerator

Laundry Laundry Room

Exterior

Exterior Feature Balcony, Hurricane Shutters, Lighting, Rain Gutters, Shade Shutter(s)

Parking Features Driveway, Garage Door Opener

Garage Spaces 2.0

Utilities Available Electricity Connected, Public

View Y/N No

Water Access No

Roof Type Shingle

Porch Covered, Front Porch, Porch, Rear Porch

Attached Garage true

Exposure North

Garage true

Private Pool No

Building

Lot Description Corner Lot, City Limits, Sidewalk, Paved

Story 2

Entry Level Two

Foundation Stem Wall

Lot Size Range 0 to less than 1/4

Builder Name DOMAIN HOMES

Sewer Public Sewer

Water Public

Architectural Style Florida, Key West

Structure Type Block,Stucco

New Construction false

Schools

Elementary Schools Mitchell-Hb

Middle Schools Wilson-Hb

High Schools Plant-Hb

Others

Senior Community No

Ownership Fee Simple

Acceptable Financing Cash, Conventional, VA Loan

Listing Terms Cash, Conventional, VA Loan

Special Listing Condition None

Virtual Tour https://www.propertypanorama.com/instaview/stellar/TB8548263

Stellar MLS
Listed by Oscar Roel Robles KELLER WILLIAMS TAMPA CENTRAL
Stephanie Rhodes

"My job is to find and attract mastery-based agents to the office, protect the culture, and make sure everyone is happy! "

+1(813) 245-9524

stephanie@yrealtyinc.com

1550 W Cleveland St, Tampa, FL 33606, USA

GET MORE INFORMATION

Name
Phone*
Message

Go tour this home

2422 W CARMEN ST