





2 Beds
2 Baths
1,857 SqFt
2 Beds
2 Baths
1,857 SqFt
Key Details
Property Type Condo
Sub Type Condominium
Listing Status Active
Purchase Type For Sale
Square Footage 1,857 sqft
Price per Sqft $94
Subdivision Idlewood Condo Ph 2
MLS Listing ID TB8544078
Bedrooms 2
Full Baths 2
Condo Fees $850
HOA Y/N No
Annual Recurring Fee 10200.0
Year Built 1986
Annual Tax Amount $921
Lot Size 2,613 Sqft
Acres 0.06
Property Sub-Type Condominium
Source Stellar MLS
Property Description
Imagine starting your morning with coffee on your sun-drenched patio before hopping in your golf cart for a quick ride to the North Lake Clubhouse. This isn't just a condo; it's your VIP pass to the ultimate active adult lifestyle in the sought after Kings Point community.
The Perfect Turnkey Condo
This meticulously refreshed 2-bedroom, 2-bathroom condo is move-in ready and waiting for you to enjoy! At 1,857SF, this well-designed unit offers an open floor plan perfect for entertaining and effortless everyday living. Recent updates include a brand-new roof installed in February 2025 and freshly painted walls and ceilings painted throughout. The entire garage got a facelift, from floor to ceiling. All systems are in excellent working order. The HVAC unit (3-ton, installed 2015) was recently serviced and delivers consistently cool, refreshing air throughout. You'll stay comfortable no matter what you're doing, Everything is ready, no projects, just pure enjoyment.
Smart Layout, Smart Living
The thoughtful floor plan features a spacious living/dining area, well-appointed kitchen with solid wood cabinets and tile flooring and a split-bedroom design for privacy. The master suite includes an en-suite bathroom and a walk-in closet, perfect for your morning routine. The second bedroom with dual closets offers flexibility for guests. To flex rooms off of the formal living a dining room are perfect for a den/office and a 3rd bedroom with a nice armoire or build a small closet. Ceiling fans throughout keep the air flowing and laminate and tile flooring makes maintenance a breeze.
The Kings Point Lifestyle
Maintenance-free living in the guard-gated Kings Point community means exterior maintenance, utilities and premium services are all included in your monthly HOA fee. That's just the beginning, this 55+ community is truly exceptional. Enjoy multiple clubhouses, indoor and outdoor pools, state-of-the-art fitness centers, on-site restaurants and cafés, a full theater complex, live entertainment, clubs, classes, social events and convenient community transportation. Optional golf membership adds yet another dimension to the lifestyle. With so many amenities available, you may find it hard to decide what to enjoy first!
Location & Value
Located in the desirable Idlewood of Kings Point, this condo offers incredible value at $102.29sf. The guard-gated security and community transportation make getting around easy. Whether you're enjoying poolside, hitting the links, catching a show, or simply relaxing at home – this is lock-and-leave living at its finest.
Location
State FL
County Hillsborough
Community Idlewood Condo Ph 2
Area 33573 - Sun City Center / Ruskin
Zoning PD
Interior
Interior Features Ceiling Fans(s), Eat-in Kitchen, Living Room/Dining Room Combo, Open Floorplan, Primary Bedroom Main Floor, Solid Wood Cabinets, Split Bedroom, Thermostat, Tray Ceiling(s), Walk-In Closet(s)
Heating Central, Electric, Exhaust Fan
Cooling Central Air
Flooring Laminate, Tile
Furnishings Unfurnished
Fireplace false
Appliance Dishwasher, Electric Water Heater, Range, Range Hood
Laundry Electric Dryer Hookup, Inside, Laundry Room, Washer Hookup
Exterior
Exterior Feature Lighting
Parking Features Driveway
Garage Spaces 2.0
Community Features Buyer Approval Required, Clubhouse, Deed Restrictions, Gated Community - Guard, Golf Carts OK, Golf, Irrigation-Reclaimed Water, Pool, Racquetball, Restaurant, Sidewalks, Street Lights
Utilities Available BB/HS Internet Available, Electricity Available, Electricity Connected, Public, Sewer Connected, Water Connected
Amenities Available Cable TV, Clubhouse, Gated, Golf Course, Maintenance, Pool, Racquetball, Recreation Facilities, Security
View Y/N No
Water Access No
Roof Type Shingle
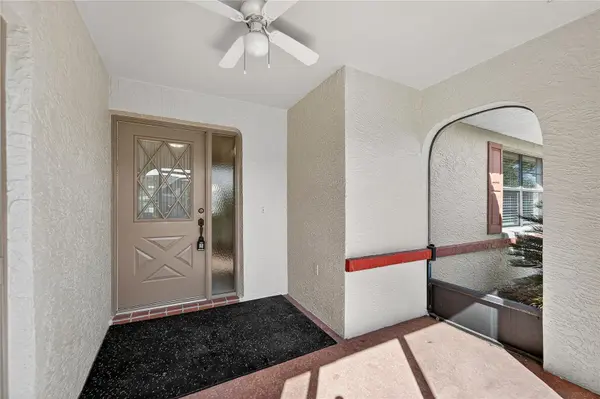
Porch Covered, Enclosed, Front Porch
Attached Garage true
Exposure East
Garage true
Private Pool No
Building
Lot Description Level, Paved
Story 1
Entry Level One
Foundation Slab
Lot Size Range 0 to less than 1/4
Sewer Public Sewer
Water Public
Unit Floor 1
Structure Type Concrete,Stucco
New Construction false
Others
Pets Allowed No
HOA Fee Include Guard - 24 Hour,Cable TV,Common Area Taxes,Pool,Escrow Reserves Fund,Insurance,Internet,Maintenance Structure,Maintenance Grounds,Recreational Facilities,Security,Sewer,Trash
Senior Community Yes
Ownership Condominium
Monthly Total Fees $850
Acceptable Financing Cash, Conventional
Membership Fee Required Required
Listing Terms Cash, Conventional
Special Listing Condition None

"My job is to find and attract mastery-based agents to the office, protect the culture, and make sure everyone is happy! "