




5 Beds
3 Baths
3,025 SqFt
5 Beds
3 Baths
3,025 SqFt
Key Details
Property Type Single Family Home
Sub Type Single Family Residence
Listing Status Active
Purchase Type For Sale
Square Footage 3,025 sqft
Price per Sqft $289
Subdivision Druid Acres
MLS Listing ID TB8544173
Bedrooms 5
Full Baths 3
HOA Y/N No
Year Built 1958
Annual Tax Amount $12,853
Lot Size 9,147 Sqft
Acres 0.21
Lot Dimensions 80X115
Property Sub-Type Single Family Residence
Source Stellar MLS
Property Description
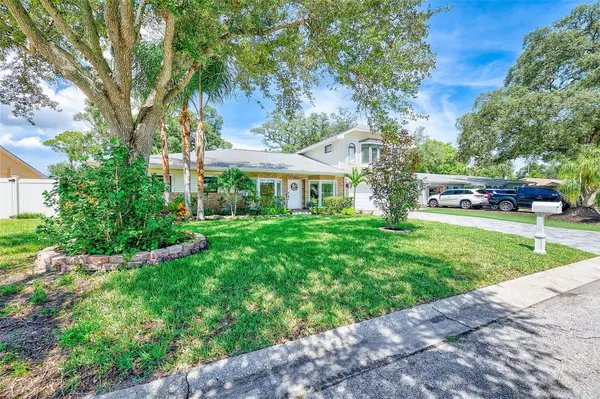
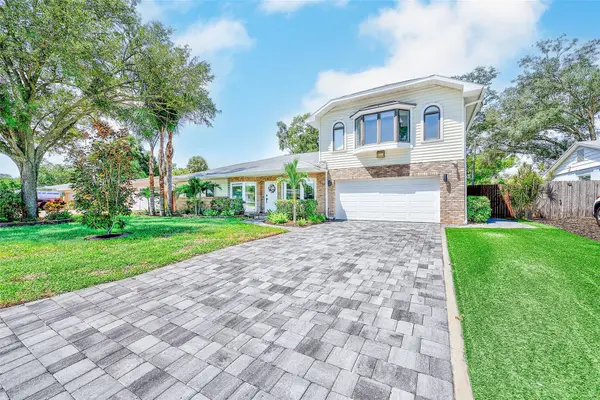
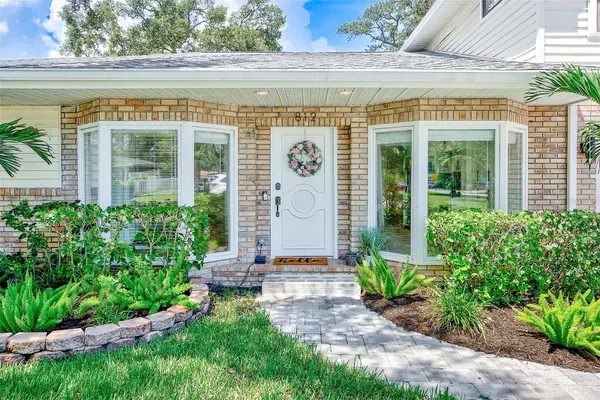
The first floor features an inviting and comfortable layout with 3 bedrooms and 2 bathrooms along with spacious living and dining area and a bright Florida/games rooms. The updated kitchen offers granite countertops, stainless steel appliances, and a convenient breakfast nook. On the other side of the rooms, is the office that gives access to the pool with one full bathroom. Multiple French doors open to the expansive, fully fenced backyard featuring a private pool, pool safety fence, pavers outdoor area, gazebo and playground. The second floor is dedicated to impressive oversized primary suite, with a fully renovated bathroom, spacious walk-in shower, freestanding soaking tub, double vanity with beautiful stone countertops, a generous walk-in closet and additional bonus closet. Numerous quality improvements include a 2020 roof, 2018 A/C and water heater, 2021 primary bathroom renovation, 2020 flooring updates, 2021 pool resurfacing with added sun shelf, 2021 backyard pavers, 2022 epoxy-finished garage/an upgraded front driveway and 2024 Gazebo/wood fence, this exceptional Clearwater home is truly move-in ready and a Must-see!
Location
State FL
County Pinellas
Community Druid Acres
Area 33764 - Clearwater
Zoning RES
Rooms
Other Rooms Media Room
Interior
Interior Features Ceiling Fans(s), Stone Counters, Thermostat, Vaulted Ceiling(s), Walk-In Closet(s)
Heating Central
Cooling Central Air
Flooring Ceramic Tile, Laminate, Wood
Furnishings Unfurnished
Fireplace false
Appliance Dishwasher, Disposal, Dryer, Range, Range Hood, Refrigerator, Washer, Water Softener
Laundry In Garage
Exterior
Exterior Feature Garden, Lighting, Permeable Paving, Playground, Rain Gutters
Garage Spaces 2.0
Fence Wood
Pool Child Safety Fence, Gunite, In Ground, Lighting
Community Features Street Lights
Utilities Available Cable Available, Cable Connected, Electricity Connected, Fiber Optics, Natural Gas Available, Phone Available, Sewer Available, Sewer Connected, Water Connected
View Y/N No
Water Access No
Roof Type Shingle
Attached Garage true
Exposure East
Garage true
Private Pool Yes
Building
Lot Description City Limits
Entry Level Two
Foundation Other
Lot Size Range 0 to less than 1/4
Sewer Public Sewer
Water Public
Structure Type Block
New Construction false
Others
Pets Allowed Yes
Senior Community No
Ownership Fee Simple
Acceptable Financing Cash, Conventional
Listing Terms Cash, Conventional
Special Listing Condition None

"My job is to find and attract mastery-based agents to the office, protect the culture, and make sure everyone is happy! "