

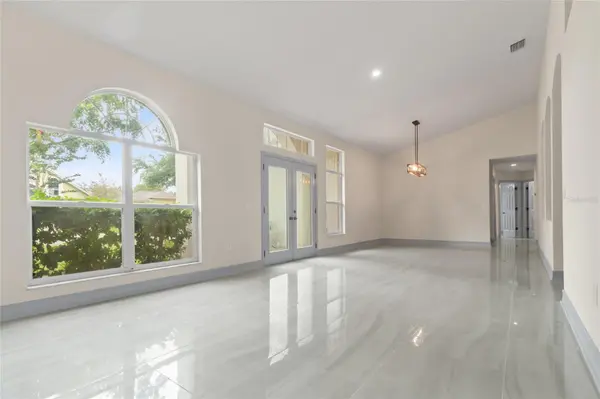



5 Beds
3 Baths
2,750 SqFt
5 Beds
3 Baths
2,750 SqFt
Key Details
Property Type Single Family Home
Sub Type Single Family Residence
Listing Status Active
Purchase Type For Sale
Square Footage 2,750 sqft
Price per Sqft $228
Subdivision Arbor Greene Ph 1
MLS Listing ID TB8543734
Bedrooms 5
Full Baths 3
HOA Fees $110/ann
HOA Y/N Yes
Annual Recurring Fee 110.0
Year Built 1999
Annual Tax Amount $10,541
Lot Size 9,147 Sqft
Acres 0.21
Lot Dimensions 65x144
Property Sub-Type Single Family Residence
Source Stellar MLS
Property Description
A standout feature is the secluded upstairs fifth bedroom, ideal as a private home office, study, or creative retreat. Accessible by its own interior staircase near the laundry room and garage, this versatile space features central air conditioning and a closable door, offering a quiet setting away from the main living areas. Its convenient location allows access without passing through the kitchen or other bedrooms, making it especially appealing for those who work from home.
Enjoy peaceful conservation views from your backyard, providing a beautiful natural backdrop and added privacy. The home features extensive updates completed in 2025 and a roof installed in 2019.
Arbor Greene residents enjoy community amenities including a resort-style pool, tennis courts, pickleball, and a clubhouse.
Whether you're looking for room to grow, a dedicated work-from-home space, or a private retreat surrounded by nature, this home offers a unique combination of comfort, flexibility, and location.
Schedule your private showing today!
Location
State FL
County Hillsborough
Community Arbor Greene Ph 1
Area 33647 - Tampa / Tampa Palms
Zoning PD-A
Rooms
Other Rooms Bonus Room, Den/Library/Office
Interior
Interior Features Built-in Features, Eat-in Kitchen, High Ceilings, Open Floorplan, Primary Bedroom Main Floor, Thermostat, Walk-In Closet(s)
Heating Central, Electric
Cooling Central Air
Flooring Tile
Furnishings Unfurnished
Fireplace false
Appliance Cooktop, Dishwasher, Dryer, Electric Water Heater, Other, Refrigerator, Washer
Laundry Laundry Room
Exterior
Exterior Feature Garden, Private Mailbox
Parking Features Garage Door Opener
Garage Spaces 3.0
Fence Fenced, Other
Community Features Clubhouse, Fitness Center, Gated Community - Guard, Playground, Pool, Wheelchair Access
Utilities Available Other
Amenities Available Clubhouse, Fitness Center, Gated, Playground, Pool, Security
View Y/N No
Water Access No
View Trees/Woods
Roof Type Shingle
Attached Garage true
Exposure Northwest
Garage true
Private Pool No
Building
Lot Description Landscaped, Paved
Story 2
Entry Level Two
Foundation Other
Lot Size Range 0 to less than 1/4
Sewer Public Sewer
Water Public
Level or Stories Two
Structure Type Block,Stucco
New Construction false
Schools
Elementary Schools Hunter'S Green-Hb
Middle Schools Benito-Hb
High Schools Wharton-Hb
Others
Pets Allowed Breed Restrictions, Cats OK, Dogs OK, Yes
Senior Community No
Ownership Fee Simple
Monthly Total Fees $9
Acceptable Financing Cash, Conventional, FHA, Other, USDA Loan, VA Loan
Membership Fee Required Required
Listing Terms Cash, Conventional, FHA, Other, USDA Loan, VA Loan
Special Listing Condition None
Virtual Tour https://www.propertypanorama.com/instaview/stellar/TB8543734

"My job is to find and attract mastery-based agents to the office, protect the culture, and make sure everyone is happy! "