




3 Beds
2 Baths
1,838 SqFt
3 Beds
2 Baths
1,838 SqFt
Key Details
Property Type Single Family Home
Sub Type Single Family Residence
Listing Status Active
Purchase Type For Sale
Square Footage 1,838 sqft
Price per Sqft $206
Subdivision Plantation At Leesburg Ashland Village
MLS Listing ID G5117203
Bedrooms 3
Full Baths 2
HOA Fees $180/mo
HOA Y/N Yes
Annual Recurring Fee 2160.0
Year Built 2006
Annual Tax Amount $783
Lot Size 8,712 Sqft
Acres 0.2
Property Sub-Type Single Family Residence
Source Stellar MLS
Property Description
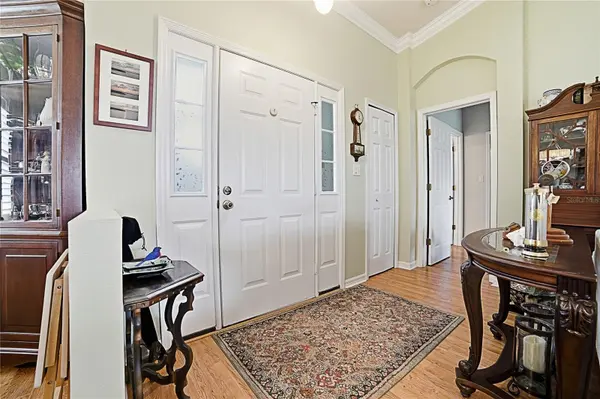
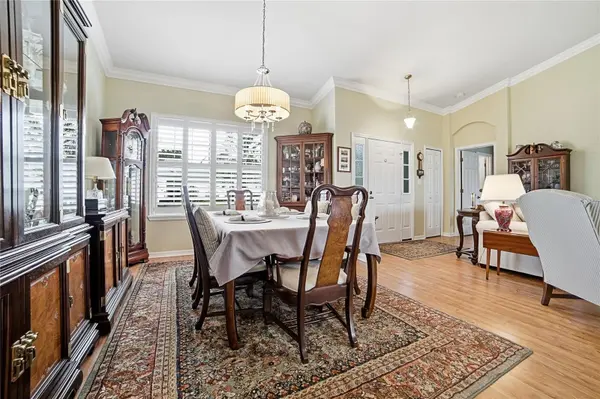
The open floor plan is ideal for entertaining, with a spacious family room just off the kitchen and a formal living room providing additional gathering space. The split-bedroom layout offers privacy and is perfect for welcoming guests. A versatile den/office/craft room can easily be converted into a third bedroom to suit your needs.
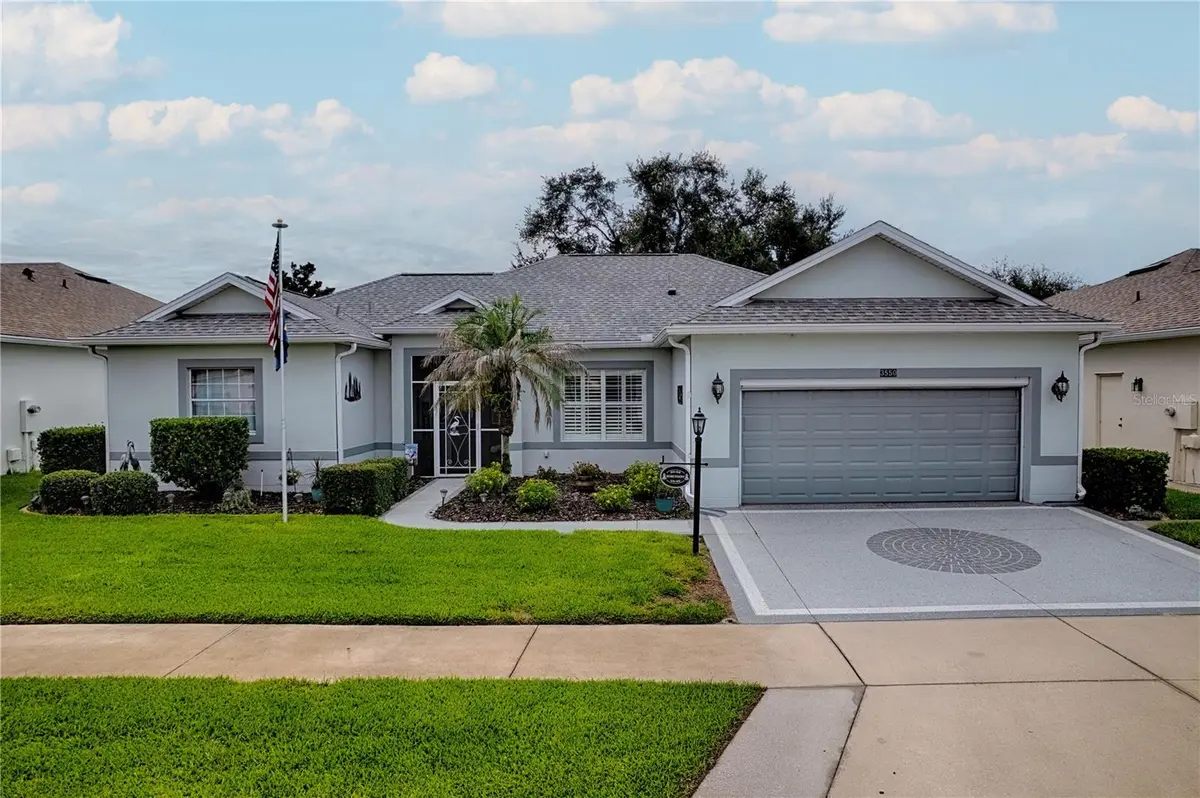
Enjoy Florida outdoor living in the 12' x 22' screened birdcage with concrete flooring, creating a wonderful space for relaxing, dining, or entertaining. The two-car garage provides plenty of room for vehicles and storage.
Located in The Plantation, this home offers an incredible lifestyle with three swimming pools, three clubhouses, tennis, popular pickleball, fitness rooms, billiards, and much more. When it's time to relax and socialize, hop in your golf cart and head over to the community's own restaurant, The Oaks, for cold drinks, great food, and live entertainment.
This is the Florida lifestyle you've been waiting for! Put this wonderful home on your list and come see everything it has to offer.
If you'd like, I can also make this more upscale/luxury, more emotional and buyer-focused, or tighter to fit typical MLS character limits.
Location
State FL
County Lake
Community Plantation At Leesburg Ashland Village
Area 34748 - Leesburg
Zoning PUD
Rooms
Other Rooms Breakfast Room Separate, Den/Library/Office, Family Room, Formal Dining Room Separate, Formal Living Room Separate, Inside Utility
Interior
Interior Features Ceiling Fans(s), Eat-in Kitchen, High Ceilings, Kitchen/Family Room Combo, Open Floorplan, Primary Bedroom Main Floor, Split Bedroom, Walk-In Closet(s)
Heating Electric
Cooling Central Air
Flooring Ceramic Tile, Laminate
Furnishings Unfurnished
Fireplace false
Appliance Dishwasher, Disposal, Dryer, Electric Water Heater, Exhaust Fan, Ice Maker, Microwave, Range, Refrigerator, Washer
Laundry Laundry Room
Exterior
Parking Features Driveway, Garage Door Opener, Off Street
Garage Spaces 2.0
Community Features Association Recreation - Owned, Buyer Approval Required, Community Mailbox, Deed Restrictions, Fitness Center, Gated Community - Guard, Golf Carts OK, Golf, Pool, Restaurant, Sidewalks, Special Community Restrictions, Tennis Court(s), Wheelchair Access
Utilities Available Public
Amenities Available Basketball Court, Elevators, Fence Restrictions, Fitness Center, Gated, Golf Course, Handicap Modified, Optional Additional Fees, Pickleball Court(s), Pool, Recreation Facilities, Sauna, Security, Shuffleboard Court, Spa/Hot Tub, Storage, Tennis Court(s), Trail(s), Vehicle Restrictions, Wheelchair Access
View Y/N No
Water Access No
Roof Type Shingle
Porch Covered, Screened
Attached Garage true
Exposure North
Garage true
Private Pool No
Building
Lot Description Cleared, Landscaped, Level
Entry Level One
Foundation Slab
Lot Size Range 0 to less than 1/4
Sewer Public Sewer
Water Public
Structure Type Block
New Construction false
Others
Pets Allowed Number Limit, Yes
HOA Fee Include Guard - 24 Hour,Common Area Taxes,Pool,Escrow Reserves Fund,Management,Private Road,Recreational Facilities,Security
Senior Community Yes
Ownership Fee Simple
Monthly Total Fees $180
Acceptable Financing Cash, Conventional, FHA, VA Loan
Membership Fee Required Required
Listing Terms Cash, Conventional, FHA, VA Loan
Num of Pet 2
Special Listing Condition None
Virtual Tour https://www.propertypanorama.com/instaview/stellar/G5117203

"My job is to find and attract mastery-based agents to the office, protect the culture, and make sure everyone is happy! "