





3 Beds
3 Baths
2,286 SqFt
3 Beds
3 Baths
2,286 SqFt
Key Details
Property Type Single Family Home
Sub Type Single Family Residence
Listing Status Active
Purchase Type For Rent
Square Footage 2,286 sqft
Subdivision Rosetree Oaks Sub
MLS Listing ID TB8542185
Bedrooms 3
Full Baths 2
Half Baths 1
HOA Y/N No
Year Built 1986
Lot Size 10,018 Sqft
Acres 0.23
Lot Dimensions 80x124
Property Sub-Type Single Family Residence
Source Stellar MLS
Property Description
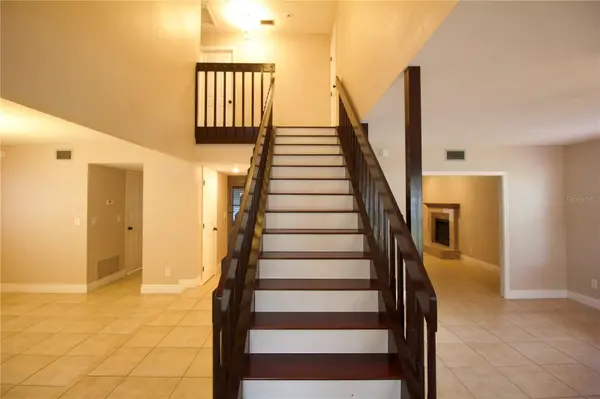
Step inside to a bright and welcoming interior featuring a combination of tile, hardwood, and carpet flooring with neutral finishes throughout. The updated kitchen offers ample cabinet and counter space and is equipped with a refrigerator, range, microwave, and dishwasher. A cozy fireplace adds character to the living area, while the spacious floor plan provides flexibility for dining, entertaining, or a home office.
Enjoy the convenience of an attached garage, in-unit washer and dryer, central air conditioning, and a large screened in area that provides additional space to relax and enjoy Florida living. The nearly quarter-acre lot features mature landscaping and plenty of outdoor space.
Conveniently located in Clearwater with easy access to shopping, dining, major roadways, entertainment, and nearby Gulf beaches. With its generous floor plan, desirable location, and inviting indoor and outdoor spaces, 1817 Laurence Ct is ready to welcome you home. Schedule your showing todayApplication required $75.00 per person, 18 years or older, minimum qualifications include 600 or better credit score, verifiable gross monthly income of 3x the amount of the monthly rent, stable rental history, no evictions or tenant landlord collections.
Location
State FL
County Pinellas
Community Rosetree Oaks Sub
Area 33764 - Clearwater
Rooms
Other Rooms Florida Room, Formal Dining Room Separate
Interior
Interior Features Ceiling Fans(s), Eat-in Kitchen, PrimaryBedroom Upstairs, Solid Surface Counters, Solid Wood Cabinets, Walk-In Closet(s)
Heating Central
Cooling Central Air
Flooring Carpet, Ceramic Tile
Fireplaces Type Wood Burning
Furnishings Unfurnished
Fireplace true
Appliance Dishwasher, Dryer, Microwave, Range, Refrigerator, Washer
Laundry Laundry Room
Exterior
Exterior Feature Lighting, Private Mailbox, Rain Gutters
Parking Features Garage Door Opener
Garage Spaces 2.0
View Y/N No
Water Access No
Porch Deck, Side Porch
Attached Garage true
Garage true
Private Pool No
Building
Story 2
Entry Level Two
Sewer Public Sewer
Water Public
New Construction false
Others
Pets Allowed Cats OK, Dogs OK
Senior Community No
Pet Size Medium (36-60 Lbs.)
Num of Pet 2
Virtual Tour https://www.propertypanorama.com/instaview/stellar/TB8542185

"My job is to find and attract mastery-based agents to the office, protect the culture, and make sure everyone is happy! "