
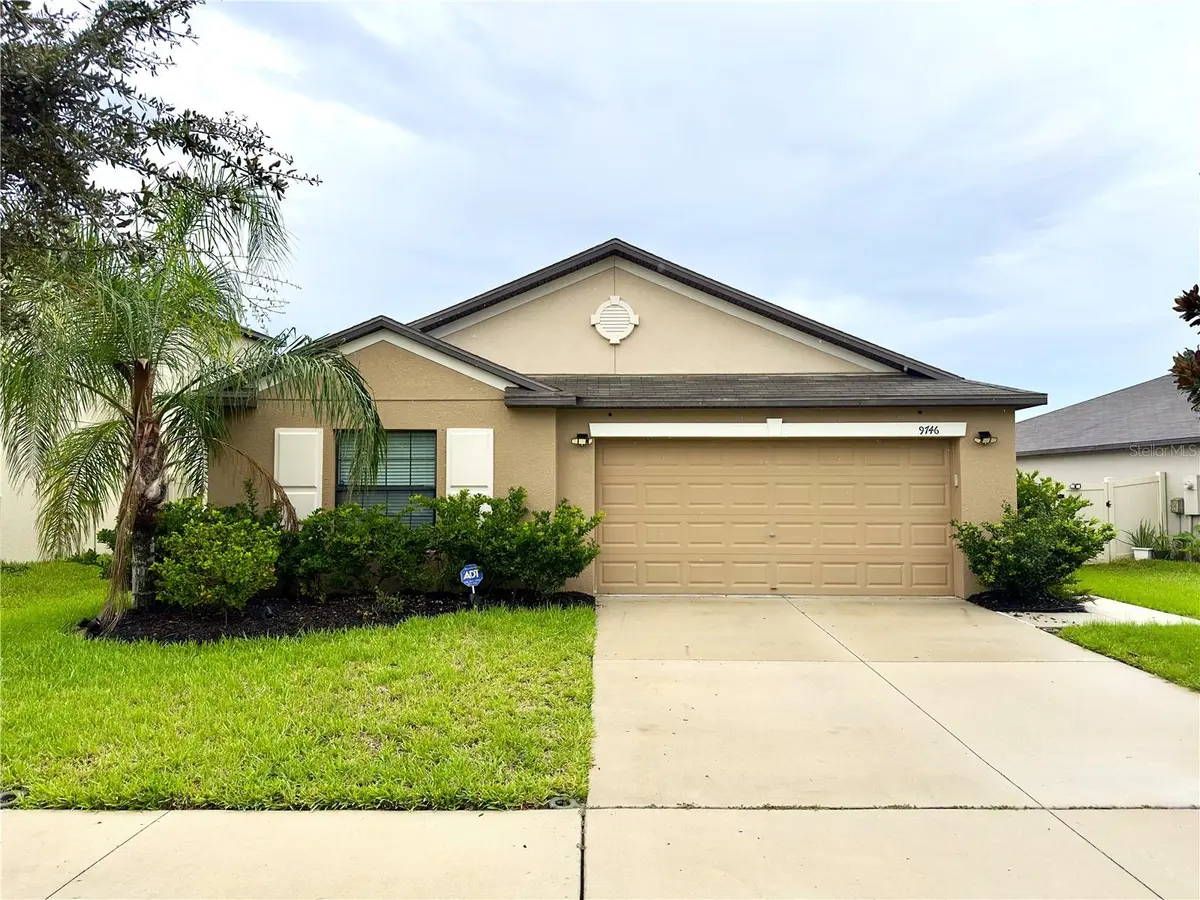



4 Beds
2 Baths
1,817 SqFt
4 Beds
2 Baths
1,817 SqFt
Key Details
Property Type Single Family Home
Sub Type Single Family Residence
Listing Status Active
Purchase Type For Rent
Square Footage 1,817 sqft
Subdivision Belmont
MLS Listing ID TB8544542
Bedrooms 4
Full Baths 2
Construction Status Completed
HOA Y/N No
Year Built 2018
Lot Size 6,534 Sqft
Acres 0.15
Property Sub-Type Single Family Residence
Source Stellar MLS
Property Description
The fully equipped kitchen includes all appliances, plus washer and dryer, providing convenience and comfort for everyday living. Enjoy a private fenced backyard—ideal for pets, outdoor gatherings, or relaxing after a long day.
Located in a highly desirable resort-style community, residents have access to top-tier amenities including a swimming pool, dog park, tennis courts, and basketball courts. prime location just 30 minutes from Downtown Tampa with easy access to major highways, making commuting simple and convenient. Surrounded by popular restaurants, shopping centers, grocery stores, and entertainment options.
Don't miss this opportunity to live in one of Tampa Bay's most sought-after rental communities—schedule your private tour today!
Location
State FL
County Hillsborough
Community Belmont
Area 33573 - Sun City Center / Ruskin
Interior
Interior Features Eat-in Kitchen, In Wall Pest System, Kitchen/Family Room Combo, Open Floorplan, Walk-In Closet(s)
Heating Central, Heat Pump
Cooling Central Air
Flooring Carpet, Ceramic Tile, Luxury Vinyl
Furnishings Unfurnished
Fireplace false
Appliance Dishwasher, Disposal, Dryer, Electric Water Heater, Microwave, Range, Refrigerator, Washer
Laundry Laundry Room
Exterior
Exterior Feature Hurricane Shutters, Private Yard, Sprinkler Metered
Garage Spaces 2.0
Fence Fenced
Pool In Ground
Community Features Pool
Utilities Available Cable Available, Public
View Y/N No
Water Access No
Attached Garage true
Exposure West
Garage true
Private Pool No
Building
Lot Description Level, Sidewalk, Paved
Entry Level One
Builder Name Lennar
Sewer Public Sewer
Water Public
New Construction false
Construction Status Completed
Schools
Elementary Schools Doby Elementary-Hb
Middle Schools Eisenhower-Hb
High Schools East Bay-Hb
Others
Pets Allowed No
Senior Community No
Membership Fee Required None
Virtual Tour https://www.propertypanorama.com/instaview/stellar/TB8544542

"My job is to find and attract mastery-based agents to the office, protect the culture, and make sure everyone is happy! "