
$363,997
$359,997
1.1%For more information regarding the value of a property, please contact us for a free consultation.
4 Beds
3 Baths
2,070 SqFt
SOLD DATE : 10/16/2026
Key Details
Sold Price $363,997
Property Type Single Family Home
Sub Type Single Family Residence
Listing Status Sold
Purchase Type For Sale
Square Footage 2,070 sqft
Price per Sqft $175
Subdivision Seasons At Summertide
MLS Listing ID S5122123
Sold Date 10/16/26
Bedrooms 4
Full Baths 3
Construction Status Completed
HOA Fees $119/qua
HOA Y/N Yes
Annual Recurring Fee 1428.0
Year Built 2025
Lot Size 0.270 Acres
Acres 0.27
Property Sub-Type Single Family Residence
Source Stellar MLS
Property Description
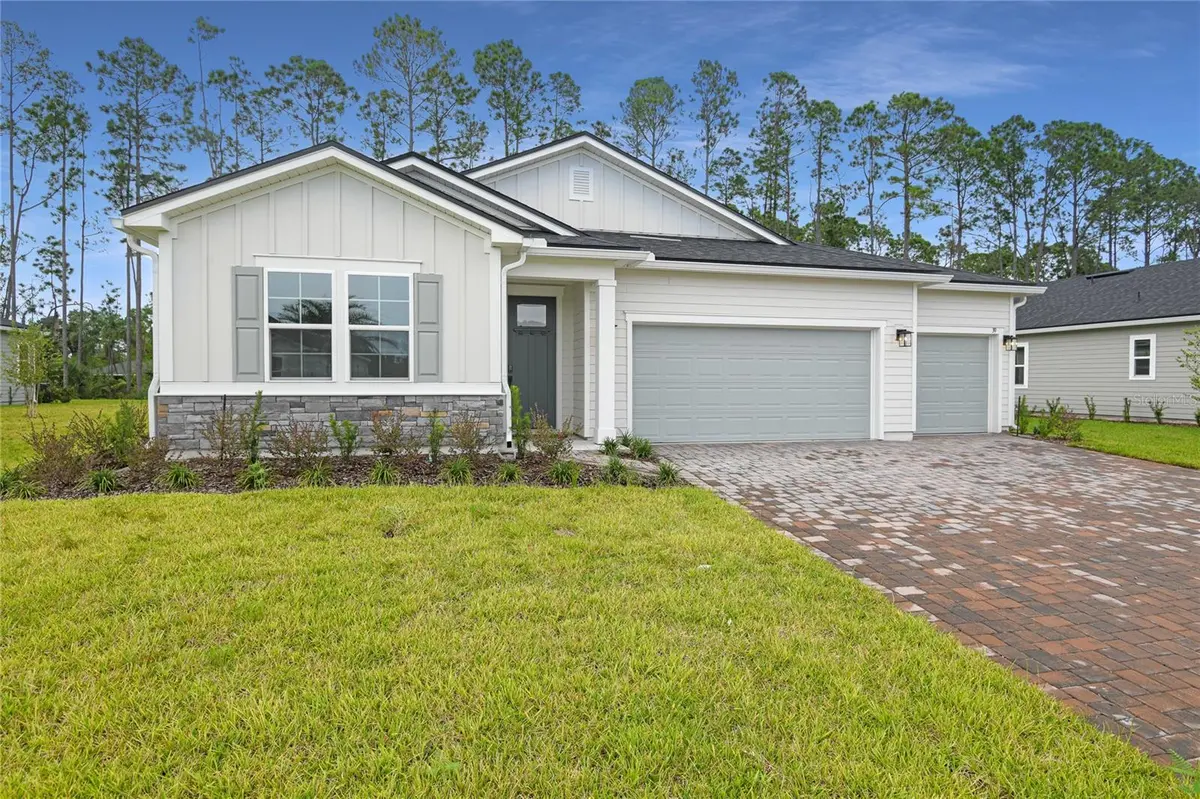
Rates as low as 4.99! Up to $15k CC for any deal using our preferred lender. Move-in ready and situated on a private, tree-lined homesite within a sought-after gated community, this beautifully appointed Agate plan offers 4 bedrooms and 3 bathrooms of refined living. The open concept design centers around a spacious kitchen featuring quartz countertops, a large island, tile backsplash— with all appliances included. The kitchen flows effortlessly into the dining and great room, creating an ideal setting for both everyday living and entertaining. A covered lanai extends the living space outdoors and provides a peaceful spot to enjoy the surrounding natural privacy. Thoughtfully curated designer finishes elevate every room. The split plan layout includes a private primary suite with a large walk-in closet and a well-appointed bath, while secondary bedrooms provide flexibility for guests, work-from-home, or hobbies. Located on an extra-large homesite and complete with a 3-car garage, this home blends space, style, and function. *Financing subject to change without notice.
Location
State FL
County Flagler
Community Seasons At Summertide
Area 32164 - Palm Coast
Zoning X
Interior
Interior Features High Ceilings, Open Floorplan, Other, Solid Surface Counters, Walk-In Closet(s)
Heating Central, Electric
Cooling Central Air
Flooring Carpet, Ceramic Tile
Fireplace false
Appliance Dishwasher, Disposal, Dryer, Electric Water Heater, Microwave, Range, Refrigerator, Washer
Laundry Inside
Exterior
Garage Spaces 3.0
Utilities Available Public
View Y/N No
Water Access No
Roof Type Shingle
Porch Covered, Rear Porch
Attached Garage true
Exposure North
Garage true
Private Pool No
Building
Entry Level One
Foundation Block, Other, Slab
Lot Size Range 0 to less than 1/4
Builder Name Richmond American Homes
Sewer Public Sewer
Water Public
Structure Type Other,Stone,Stucco
New Construction true
Construction Status Completed
Others
Pets Allowed Yes
Senior Community No
Ownership Fee Simple
Monthly Total Fees $119
Acceptable Financing Cash, Conventional, FHA, VA Loan
Membership Fee Required Required
Listing Terms Cash, Conventional, FHA, VA Loan
Special Listing Condition None
Read Less Info
Want to know what your home might be worth? Contact us for a FREE valuation!

Our team is ready to help you sell your home for the highest possible price ASAP

© 2026 My Florida Regional MLS DBA Stellar MLS. All Rights Reserved.
Bought with Non-Member Agent STELLAR NON-MEMBER OFFICE
GET MORE INFORMATION
