
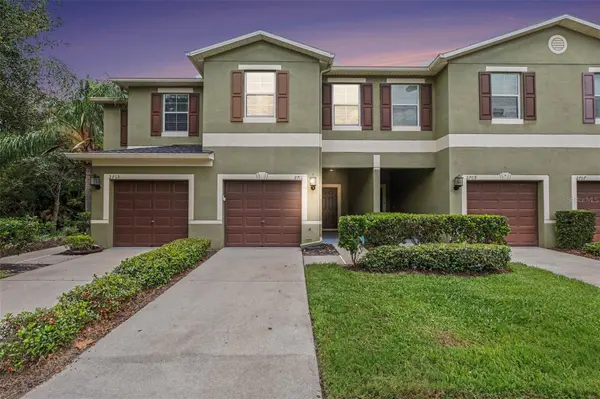
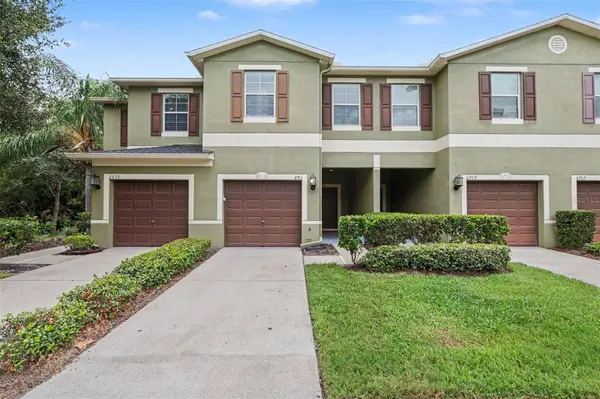
2711 ISABELLA VALLEY CT
Brandon, FL 33511
- 3 Beds
- 3 Baths Full Baths: 2 Half Baths: 1
- 1,670 SqFt
- 1,742 Lot Size
- 2011 Year Built
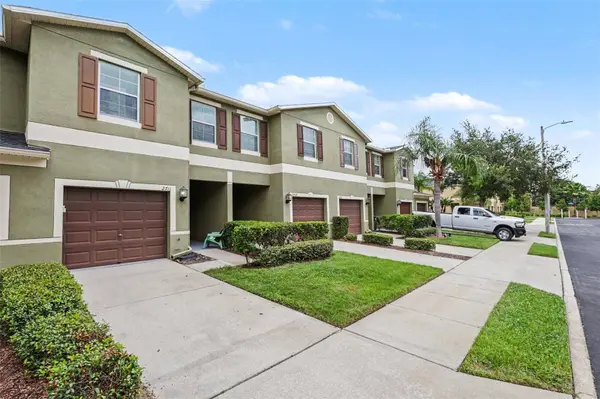
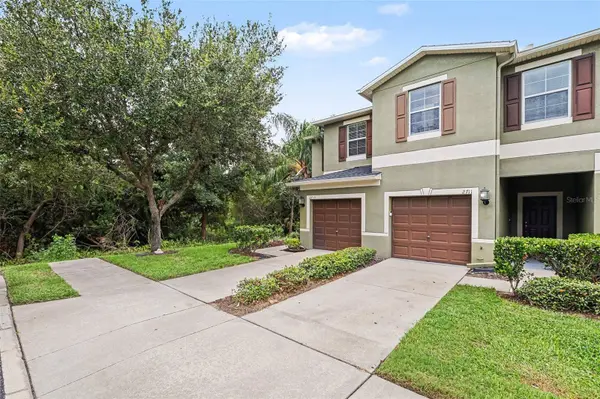
Upstairs, the generously sized primary suite includes a large walk-in closet and an updated en-suite bathroom with dual sinks, modern fixtures, and a beautifully tiled walk-in shower with built-in seating. Two additional bedrooms provide flexible space for guests, a home office, or a fitness room. Enjoy low-maintenance living with comfortable indoor and outdoor spaces, convenient garage parking, and the added privacy and security of a gated community. Conveniently located near shopping, dining, schools, and major roadways, this move-in-ready home is a must-see!
GALLERY
PROPERTY DETAIL
Key Details
Property Type Townhouse
Sub Type Townhouse
Listing Status Active
Purchase Type For Sale
Square Footage 1, 670 sqft
Price per Sqft $170
Subdivision Lake Brandon Twnhms 114-A
MLS Listing ID TB8534827
Bedrooms 3
Full Baths 2
Half Baths 1
Construction Status Completed
HOA Fees $374/mo
HOA Y/N Yes
Annual Recurring Fee 4488.0
Year Built 2011
Annual Tax Amount $4,984
Lot Size 1,742 Sqft
Acres 0.04
Property Sub-Type Townhouse
Source Stellar MLS
Location
State FL
County Hillsborough
Community Lake Brandon Twnhms 114-A
Area 33511 - Brandon
Zoning PD
Building
Lot Description Cul-De-Sac, Landscaped, Sidewalk, Street Dead-End
Story 2
Entry Level Two
Foundation Slab
Lot Size Range 0 to less than 1/4
Sewer Public Sewer
Water Public
Architectural Style Contemporary
Structure Type Block,Stucco
New Construction false
Construction Status Completed
Interior
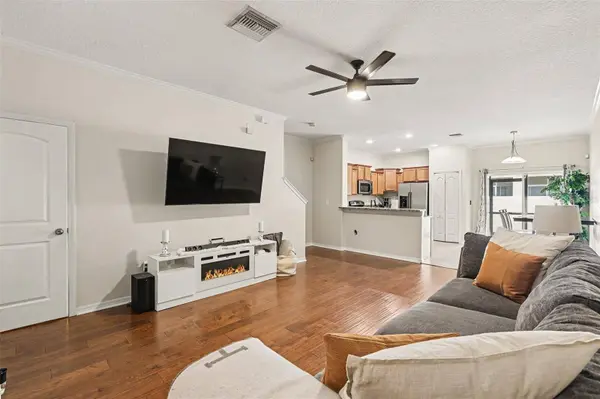
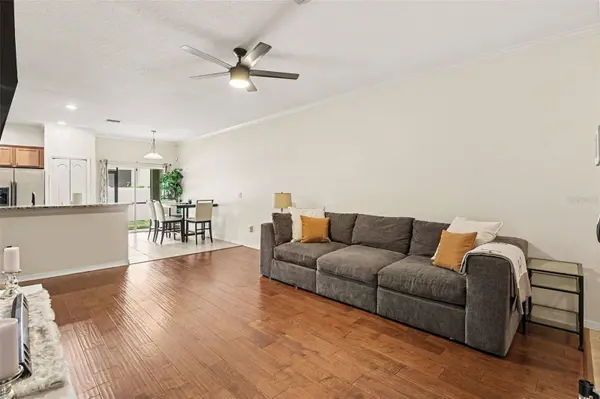
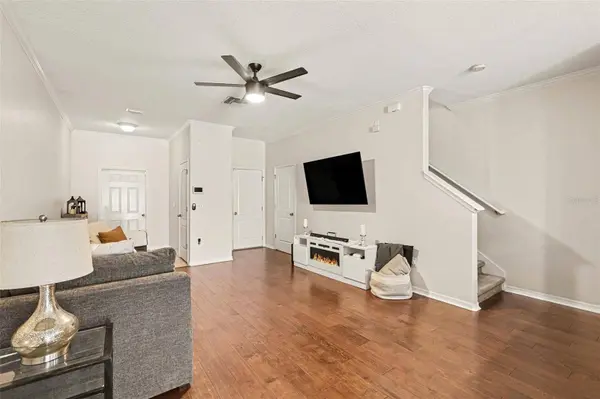
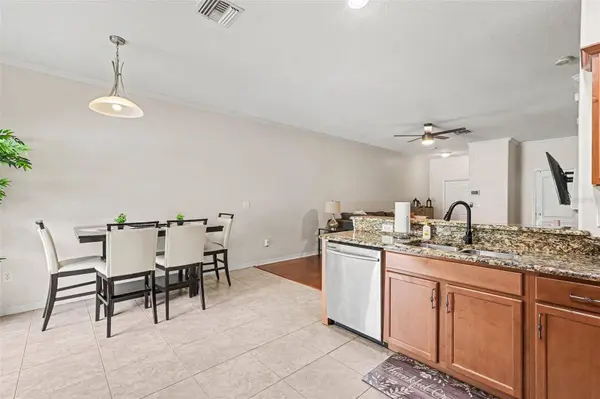
Interior Features Ceiling Fans(s), Eat-in Kitchen, High Ceilings, Open Floorplan, PrimaryBedroom Upstairs, Split Bedroom, Stone Counters, Thermostat, Walk-In Closet(s)
Heating Central
Cooling Central Air
Flooring Carpet, Ceramic Tile, Hardwood
Furnishings Unfurnished
Fireplace false
Appliance Dishwasher, Disposal, Dryer, Electric Water Heater, Microwave, Refrigerator, Washer
Laundry Laundry Room, Upper Level
Exterior
Exterior Feature Lighting, Rain Gutters
Garage Spaces 1.0
Fence Fenced, Vinyl
Community Features Community Mailbox, Deed Restrictions, Dog Park, Gated Community - No Guard, Irrigation-Reclaimed Water, Park, Pool, Sidewalks, Street Lights
Utilities Available Cable Available, Cable Connected, Electricity Available, Sewer Available, Sewer Connected, Water Available, Water Connected
Amenities Available Gated, Pool
View Y/N No
Water Access No
View Garden
Roof Type Shingle
Porch Covered, Enclosed, Front Porch, Patio, Rear Porch, Screened
Attached Garage true
Exposure West
Garage true
Private Pool No
Schools
Elementary Schools Lamb Elementary
Middle Schools Giunta Middle-Hb
High Schools Spoto High-Hb
Others
Pets Allowed Breed Restrictions, Cats OK, Dogs OK
HOA Fee Include Pool,Maintenance Structure,Maintenance Grounds,Maintenance
Senior Community No
Pet Size Medium (36-60 Lbs.)
Ownership Fee Simple
Monthly Total Fees $374
Acceptable Financing Cash, Conventional, FHA, VA Loan
Membership Fee Required Required
Listing Terms Cash, Conventional, FHA, VA Loan
Num of Pet 2
Special Listing Condition None
Virtual Tour https://u.listvt.com/mls/258791926
SIMILAR HOMES FOR SALE
Check for similar Townhouses at price around $285,000 in Brandon,FL

Active
$220,000
2453 EDGEWATER FALLS DR, Brandon, FL 33511
Listed by Dane Moore KELLER WILLIAMS SUBURBAN TAMPA3 Beds 3 Baths 1,479 SqFt
Active
$245,000
2712 CONCH HOLLOW DR, Brandon, FL 33511
Listed by Kristina Butera RE/MAX REALTY UNLIMITED2 Beds 3 Baths 1,574 SqFt
Active
$249,900
314 SUMMER CLOUDS PL, Brandon, FL 33511
Listed by Yury Sanchez PARADISE REALTY AND INVESTMENT2 Beds 3 Baths 1,448 SqFt
CONTACT